House for sale · Mildura
223 Eighth Street
Mansell Reserve.
Just across the road.
A place of
your own,
by the park.
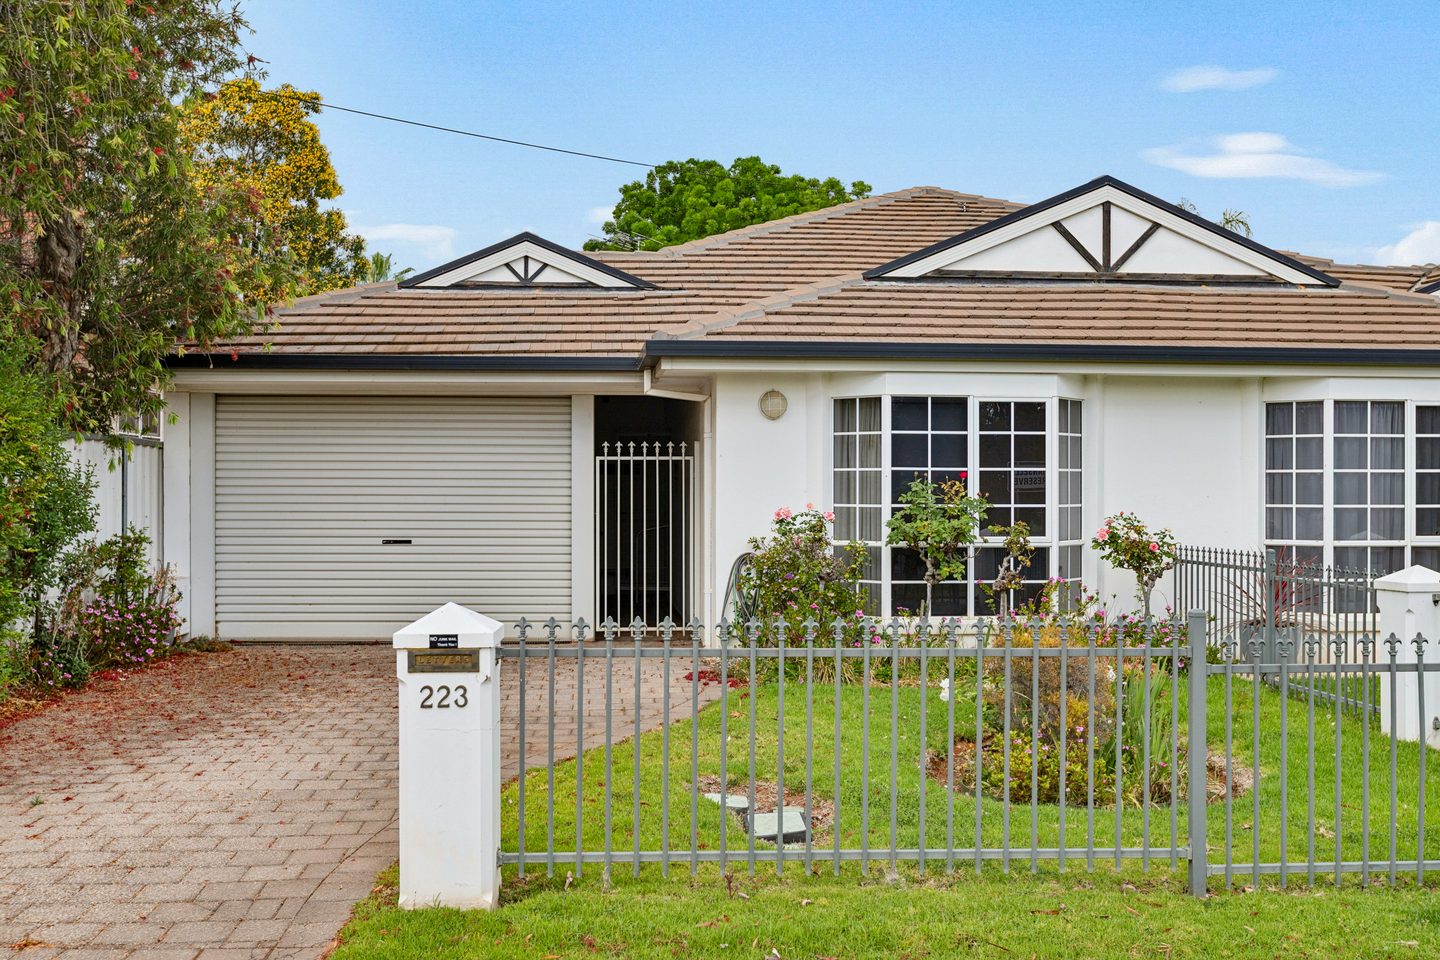
At home on Eighth Street
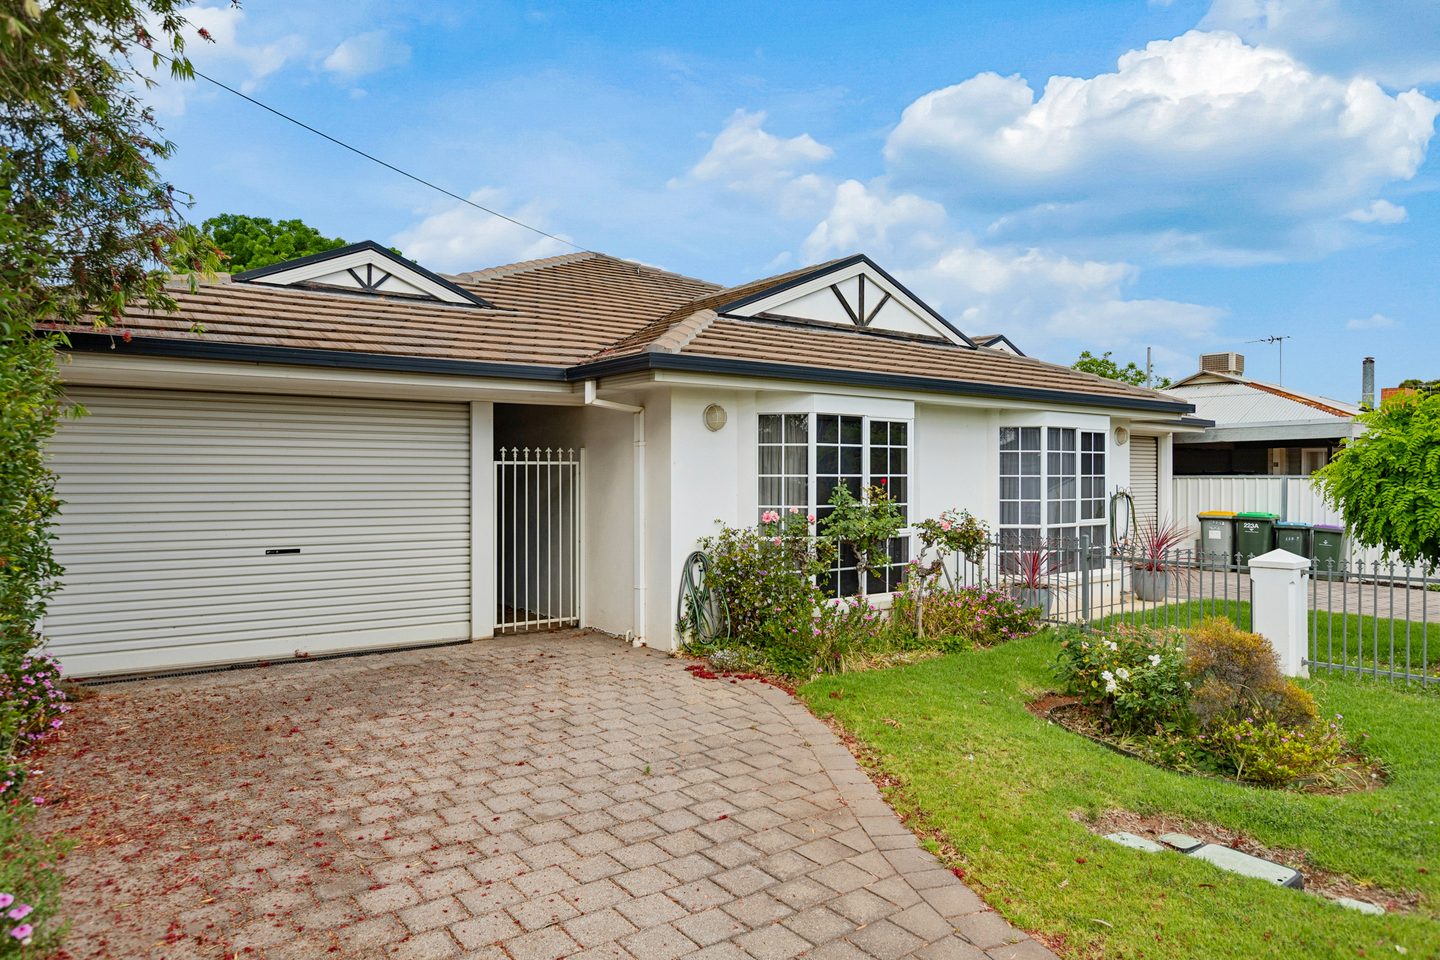
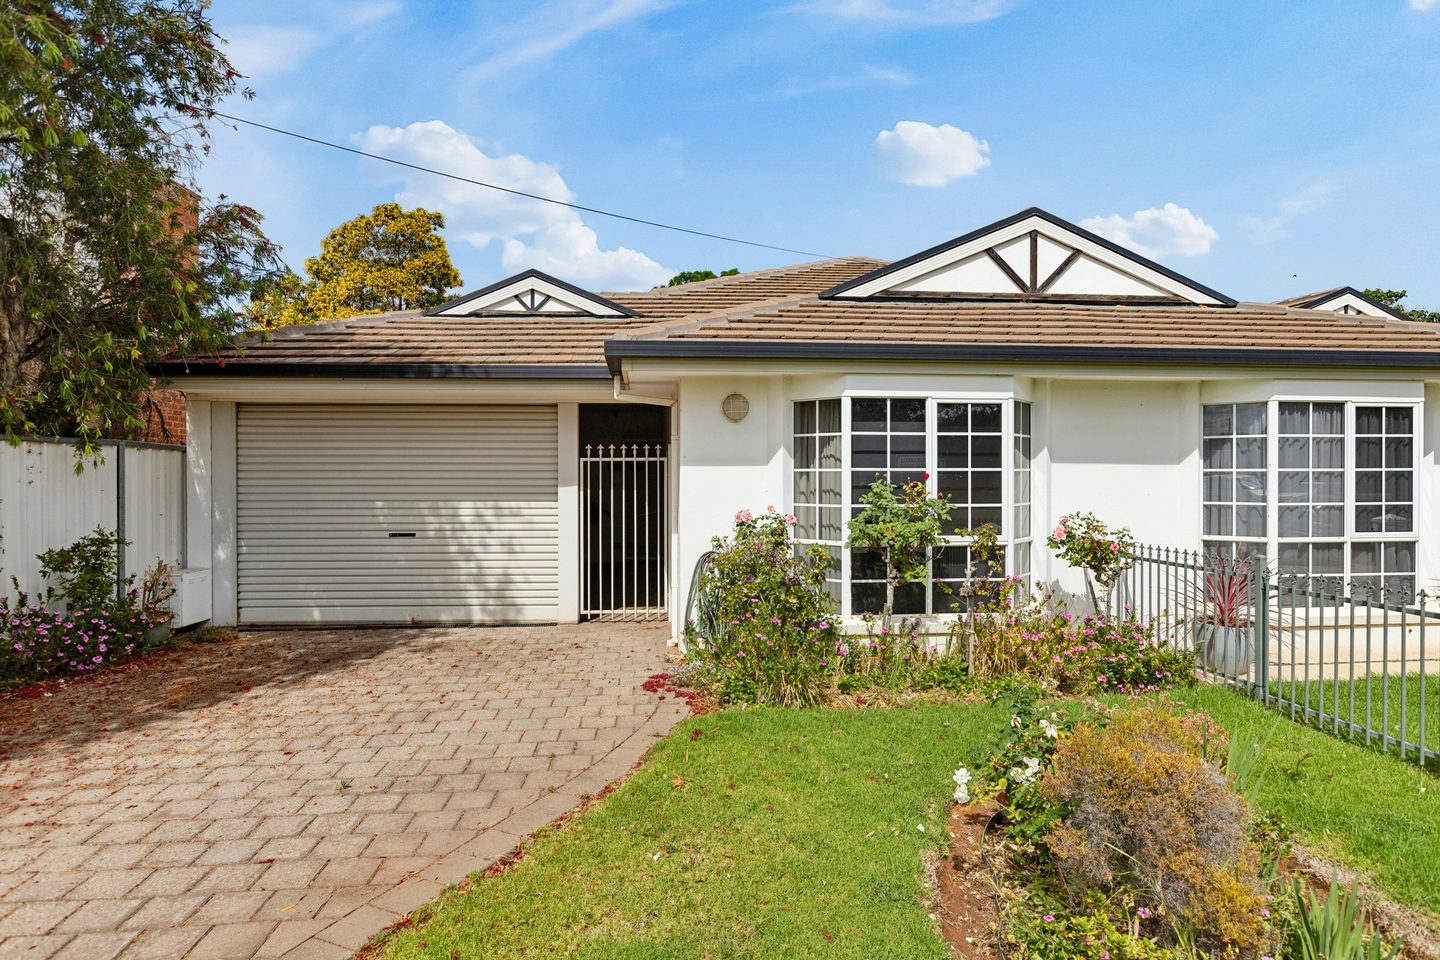
Your own garden.
The park opposite.
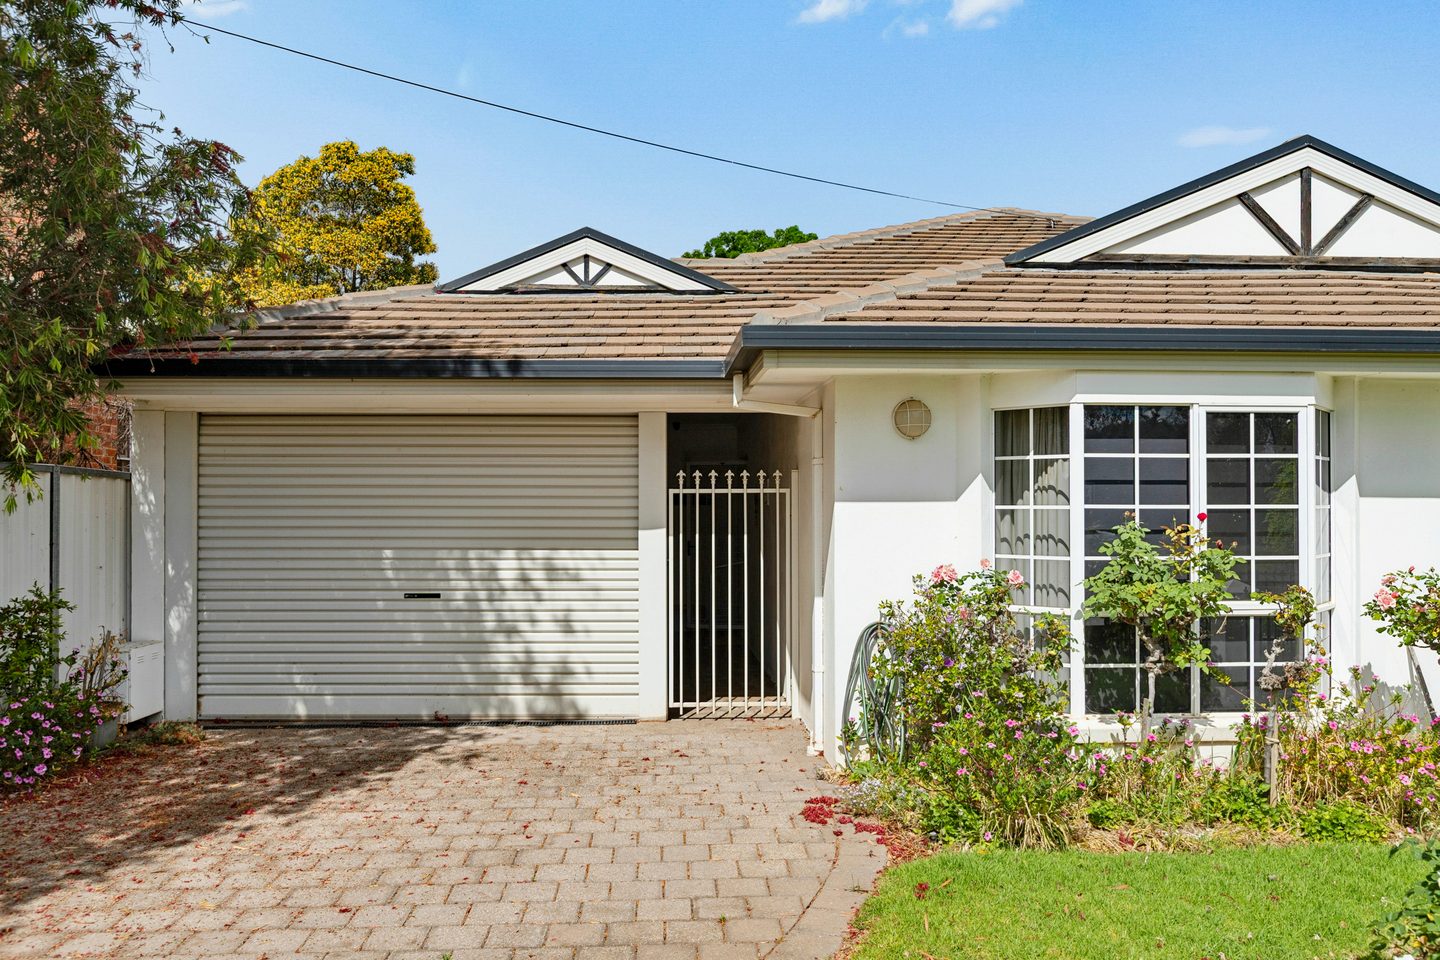
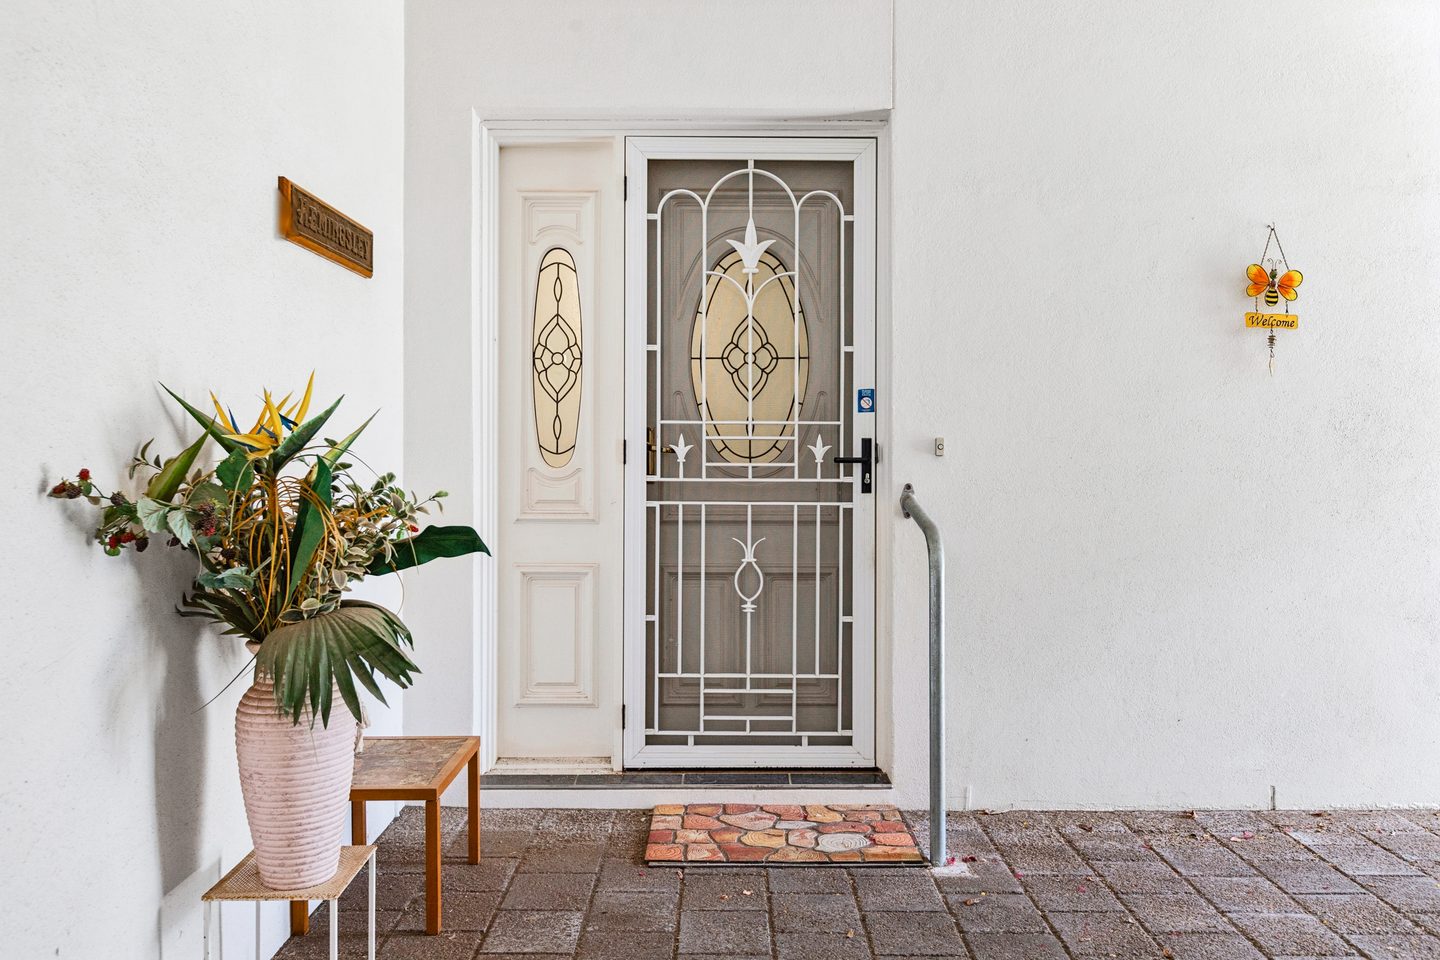
A manageable home with a garden of its own and Mansell Reserve across the road. Behind the bay-windowed frontage, an ensuite, a walk-in robe and a kitchen with a walk-in pantry give everyday living a practical edge.
Inside
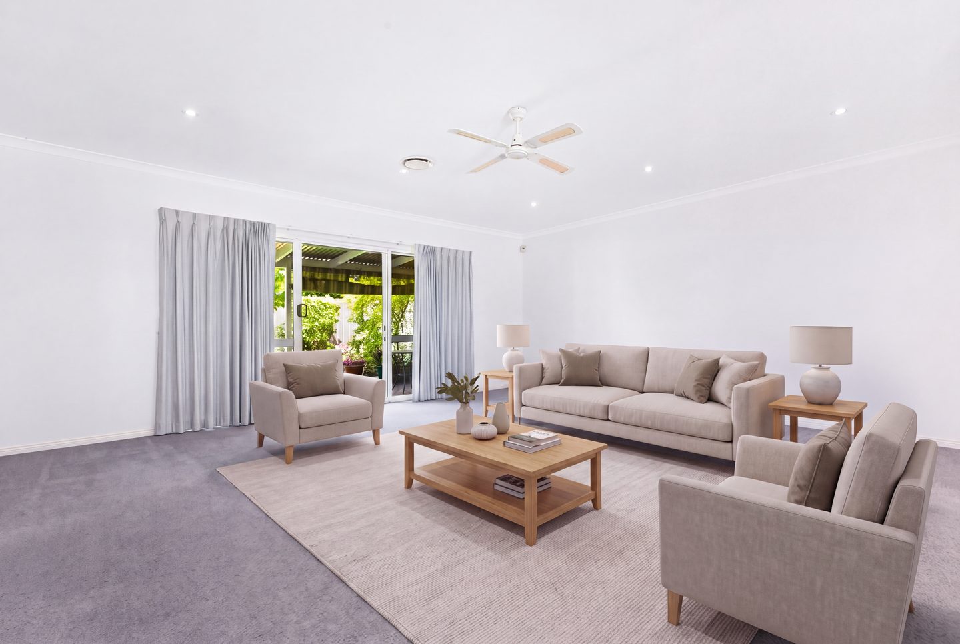
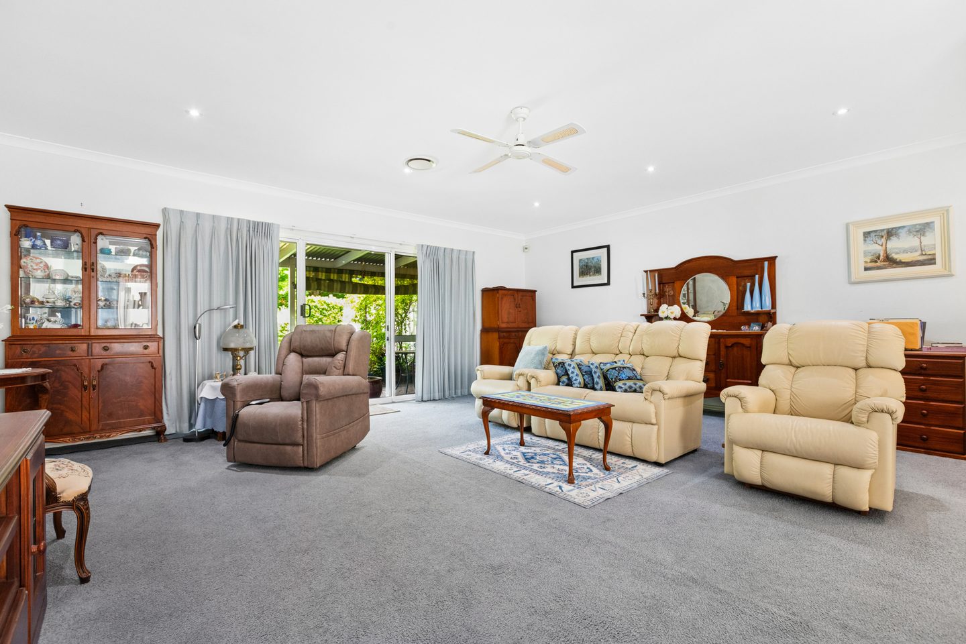
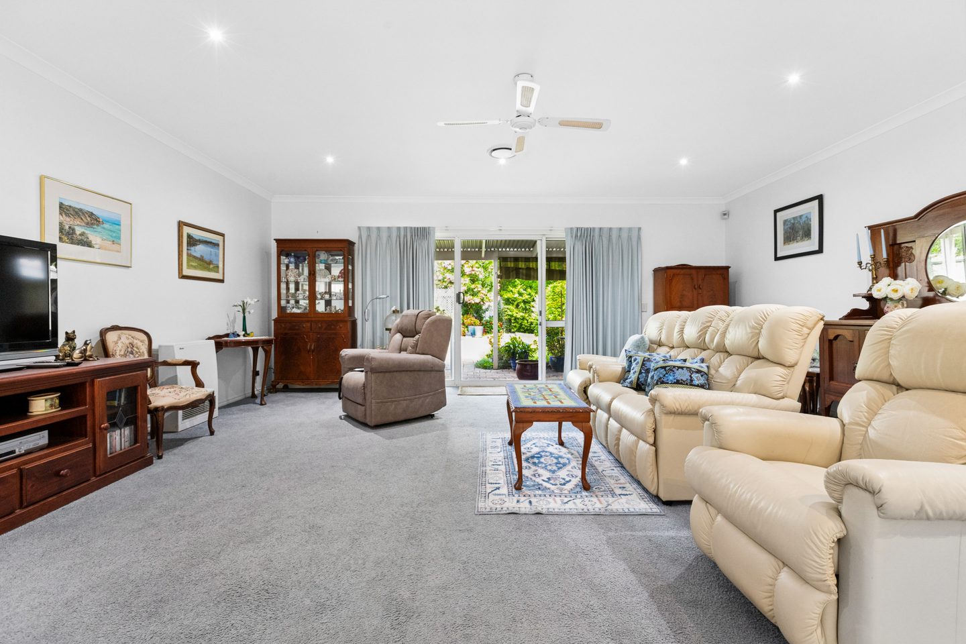
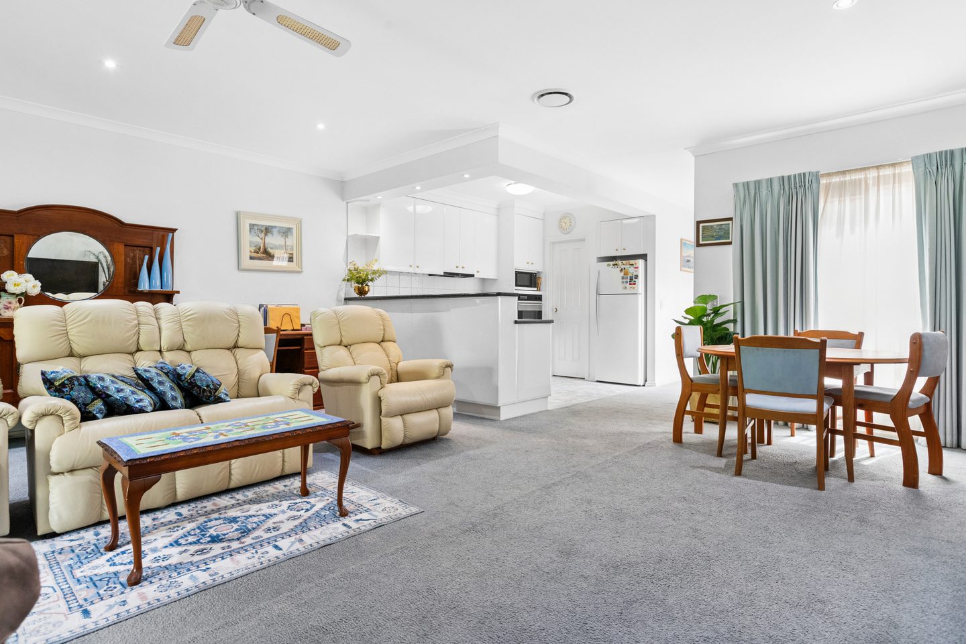
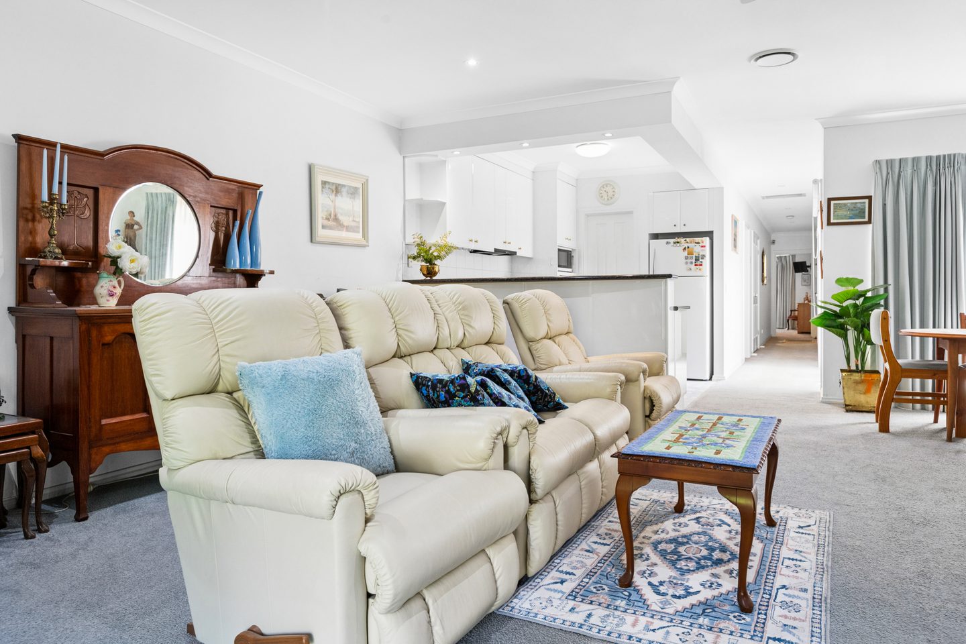
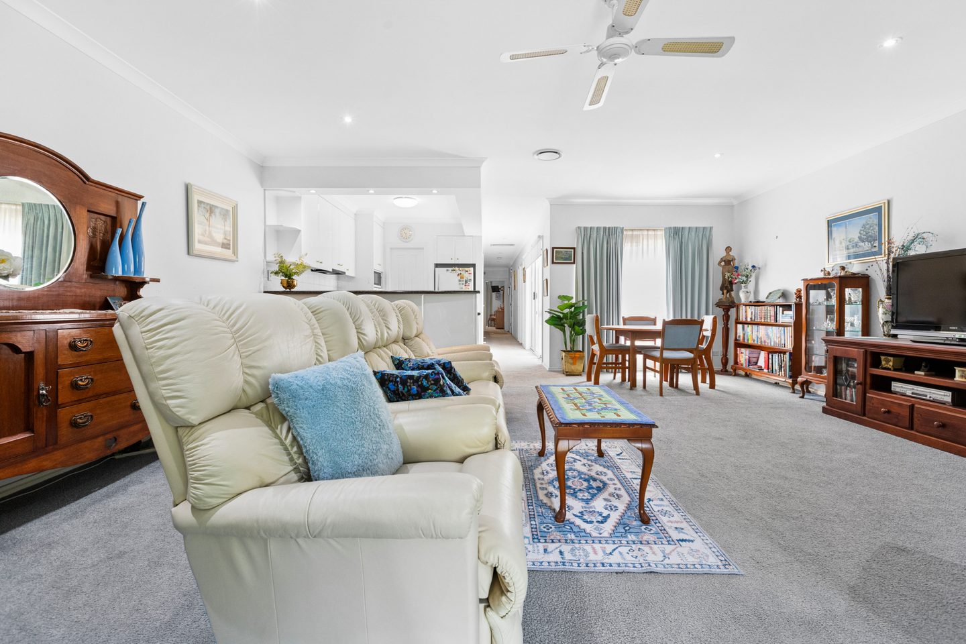
Living, with the garden beyond.
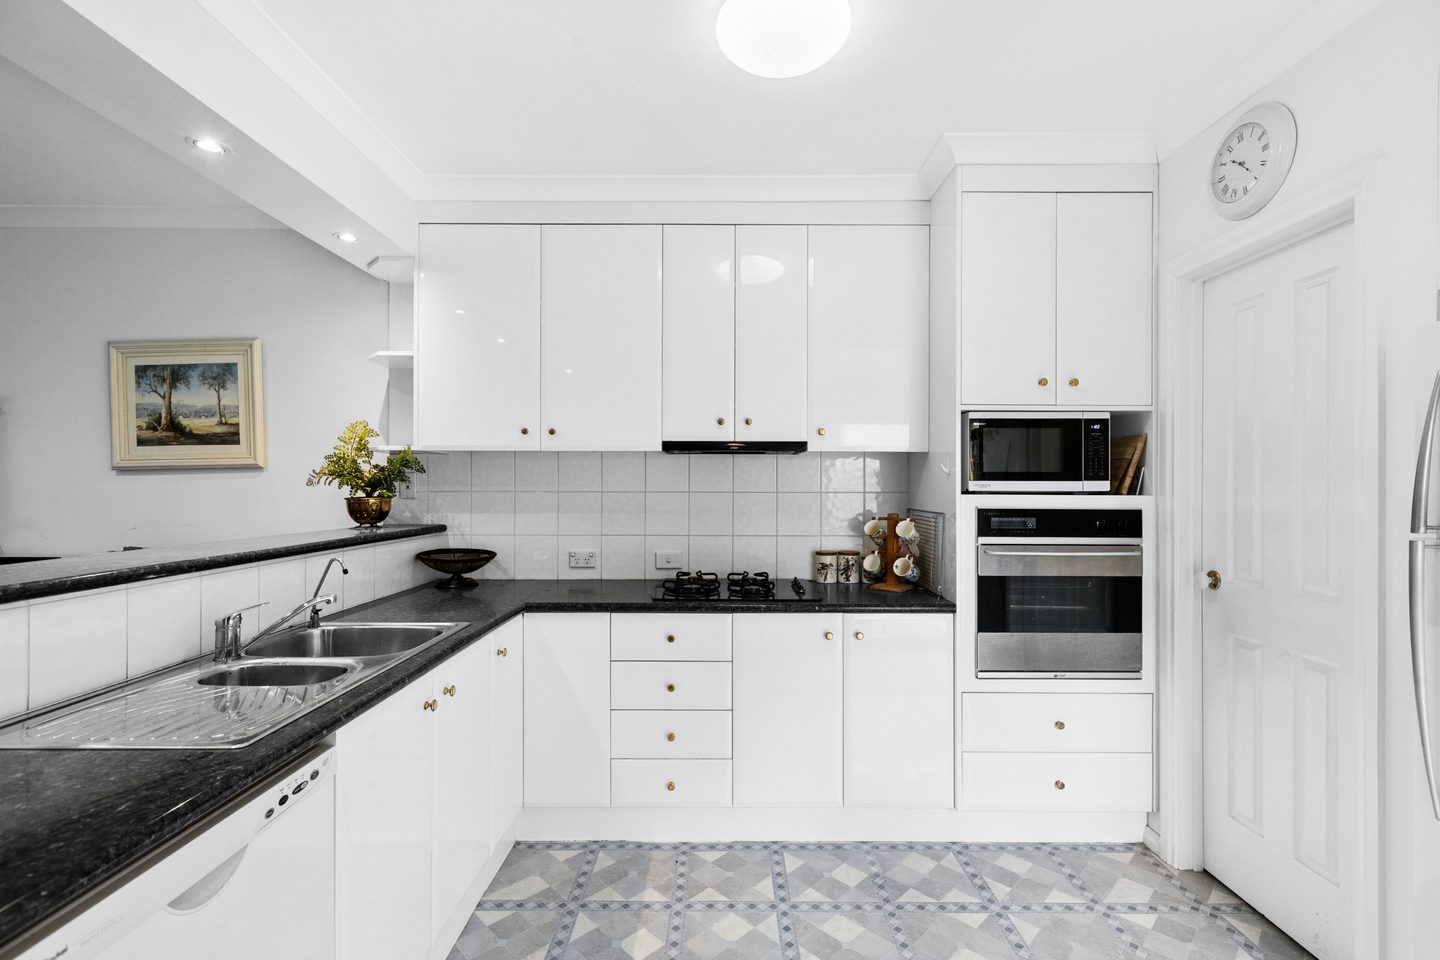
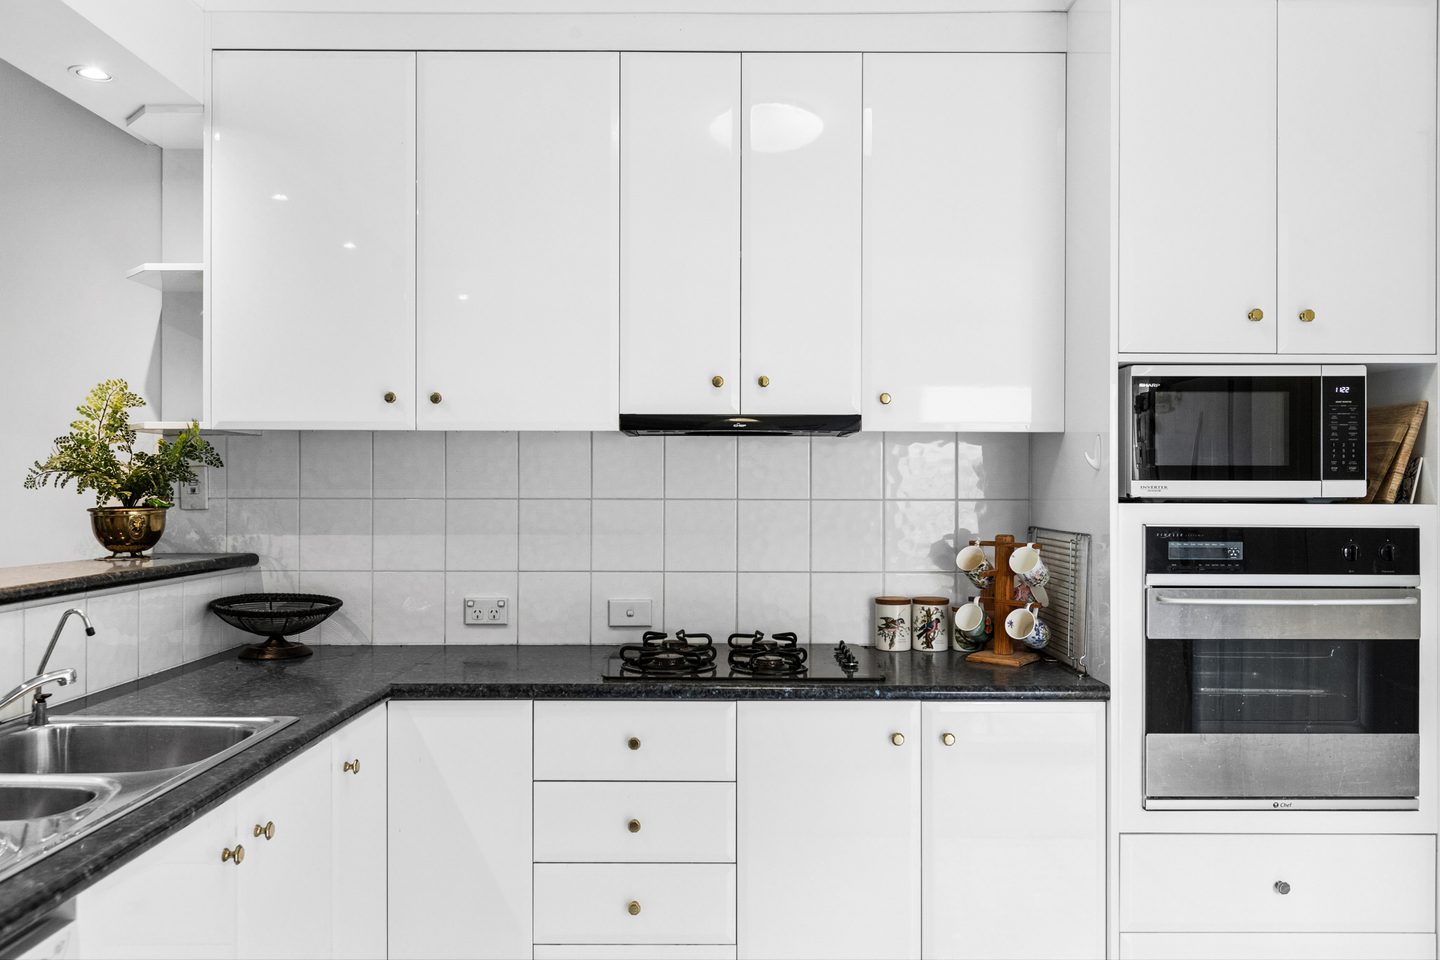
Gas cooking.
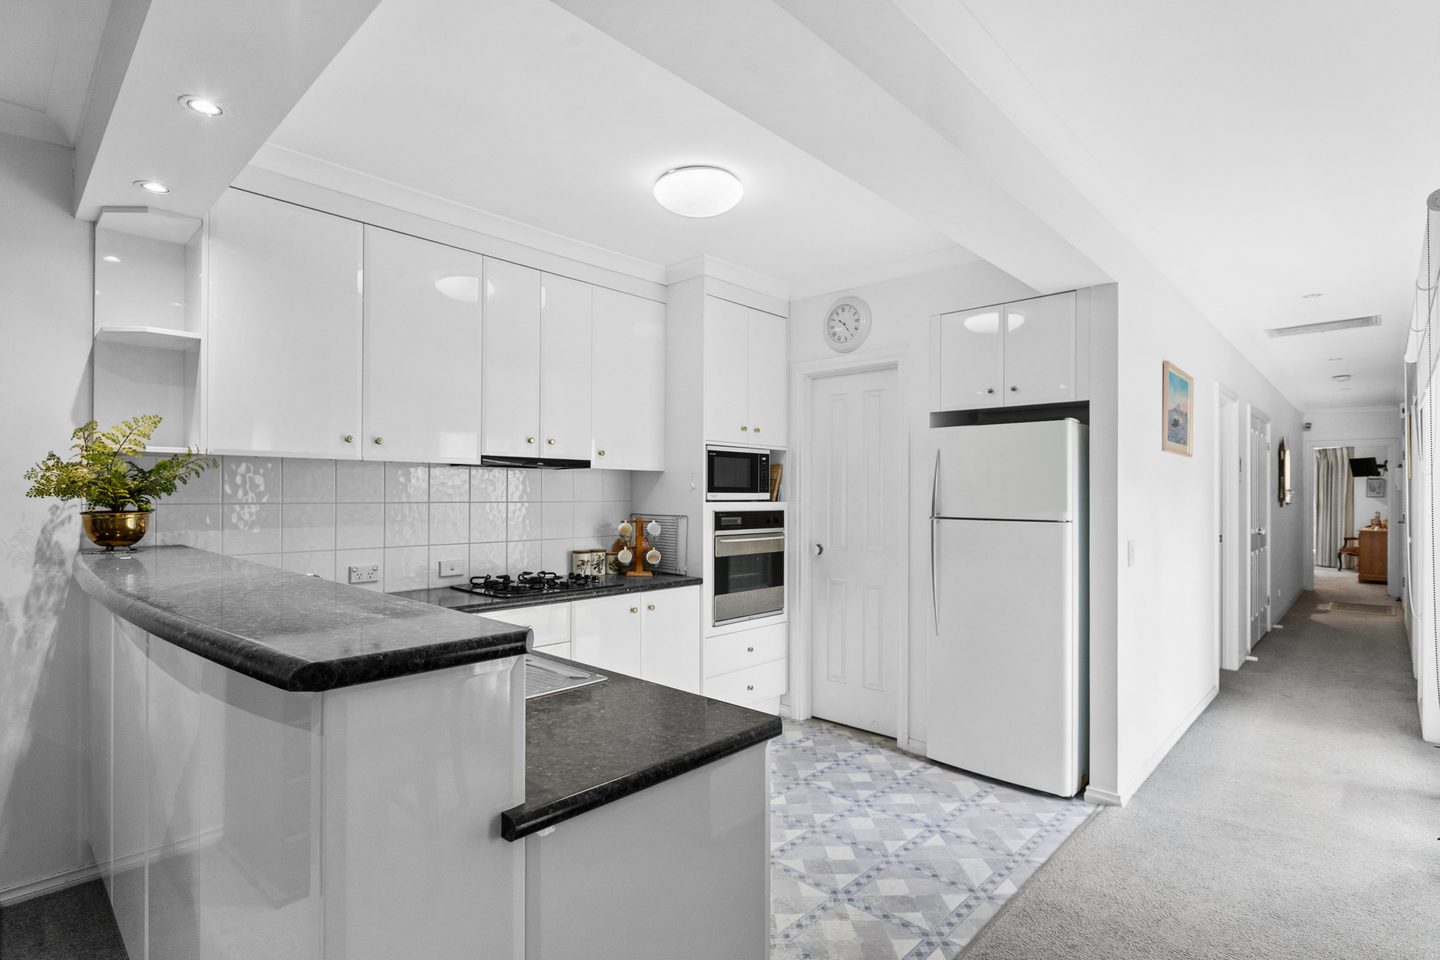
A walk-in pantry.
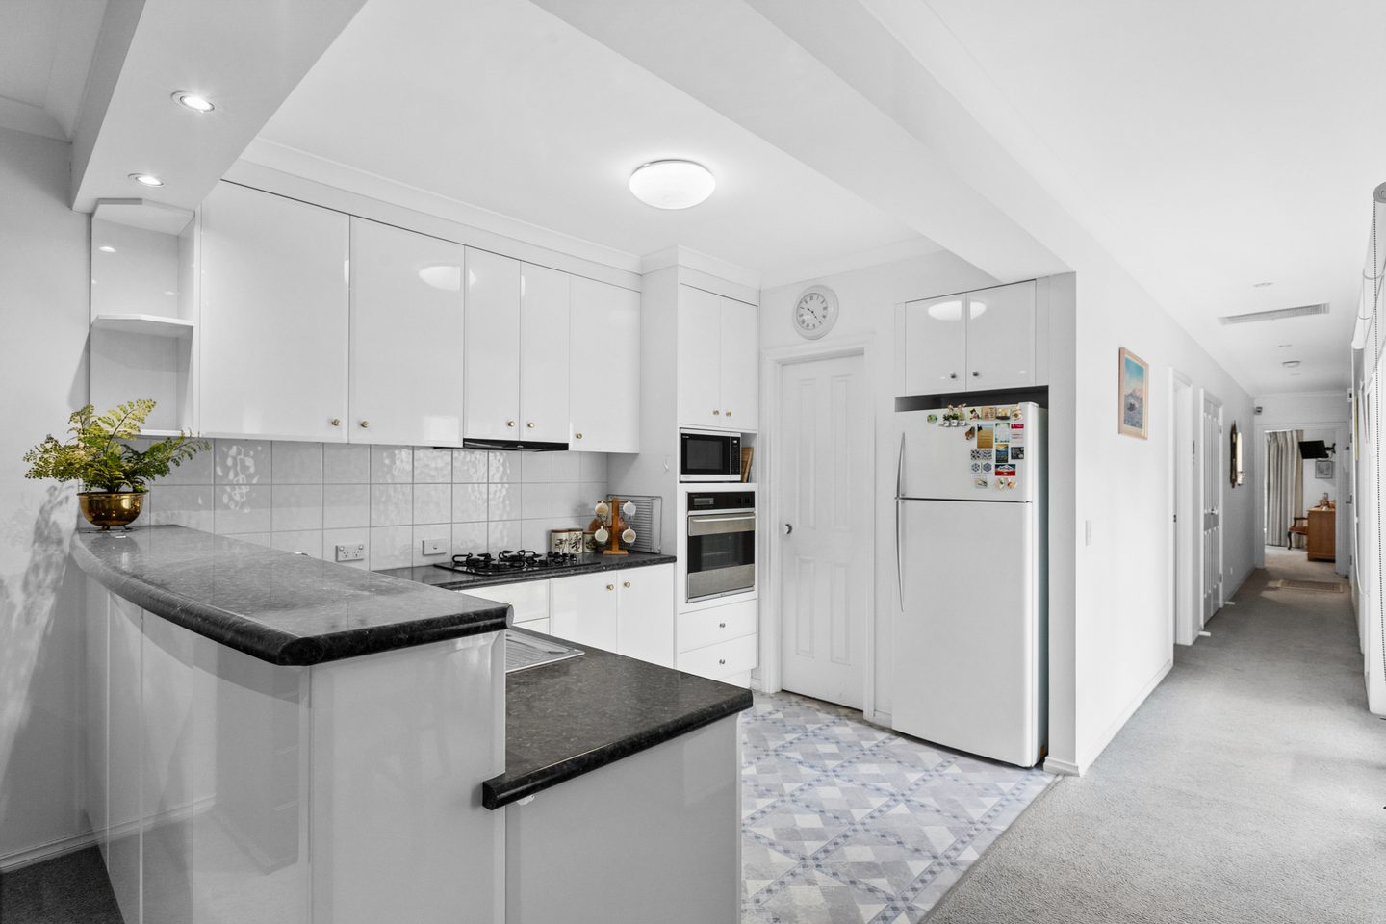
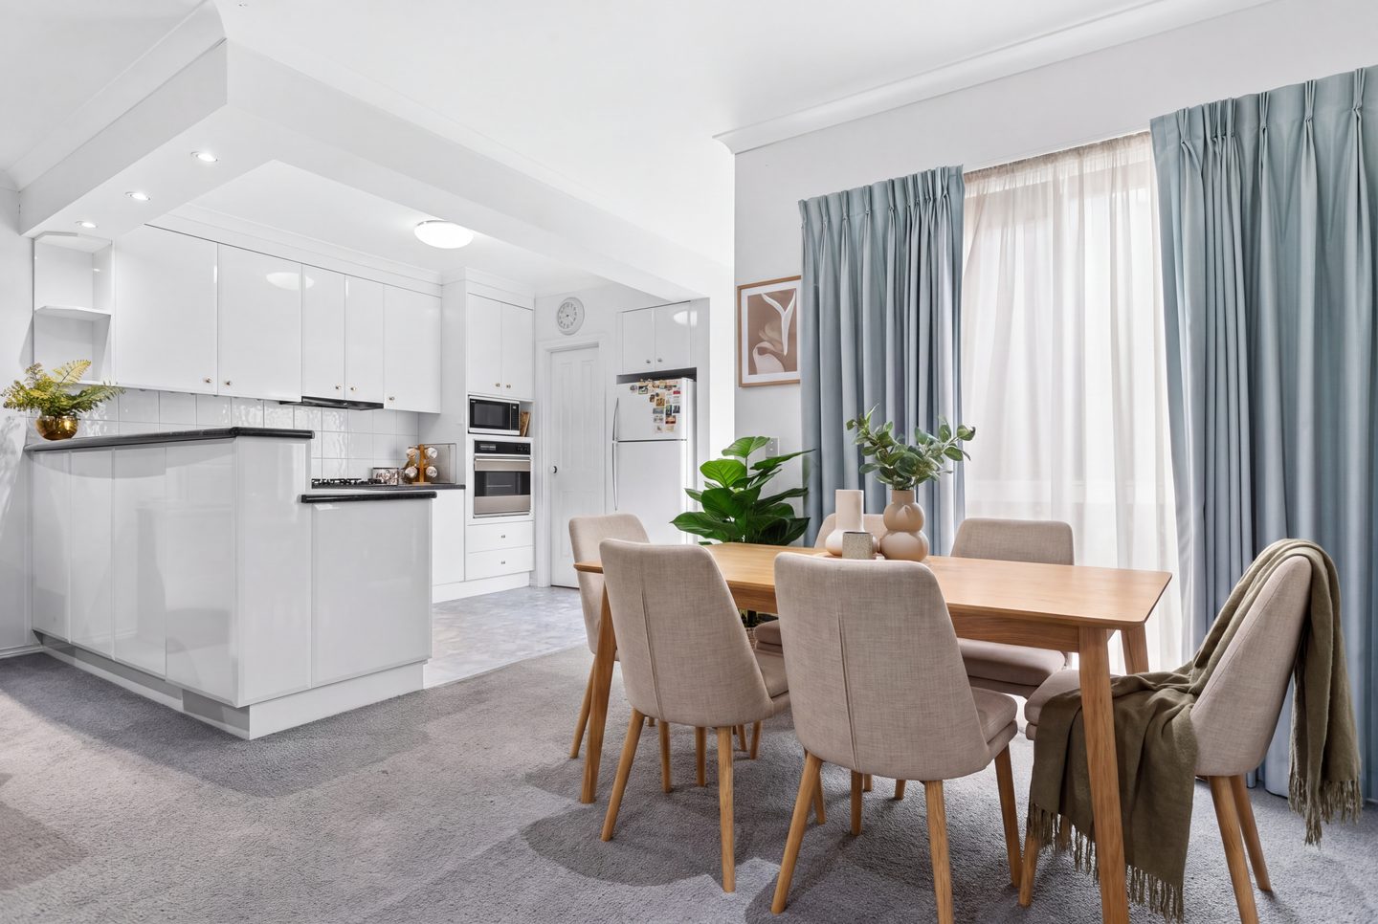
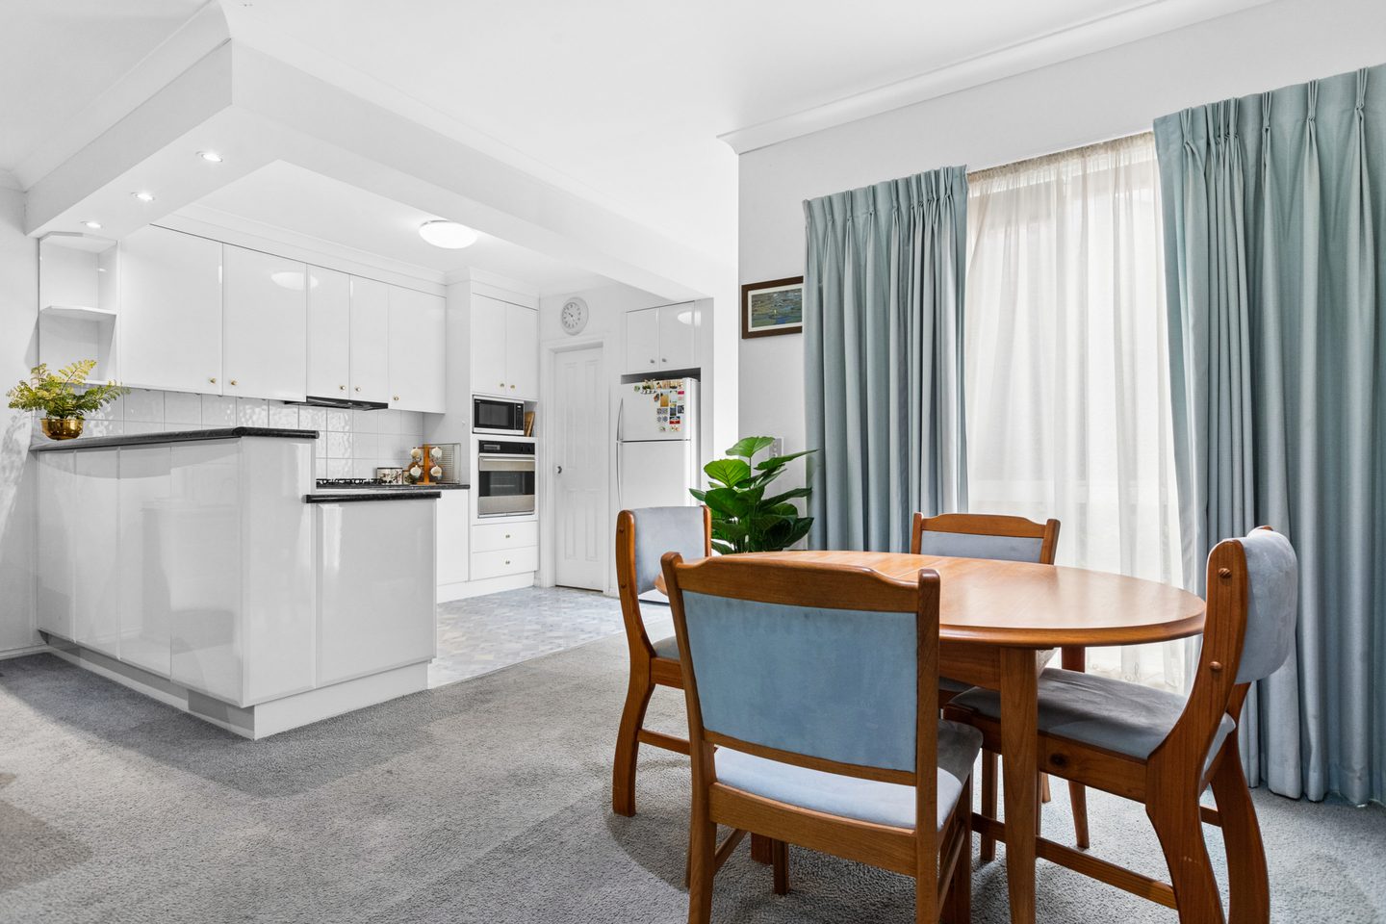
Set alongside the dining and living spaces, the kitchen keeps cooking and conversation together. A wall oven complements the gas cooktop, with a walk-in pantry for groceries and cookware.
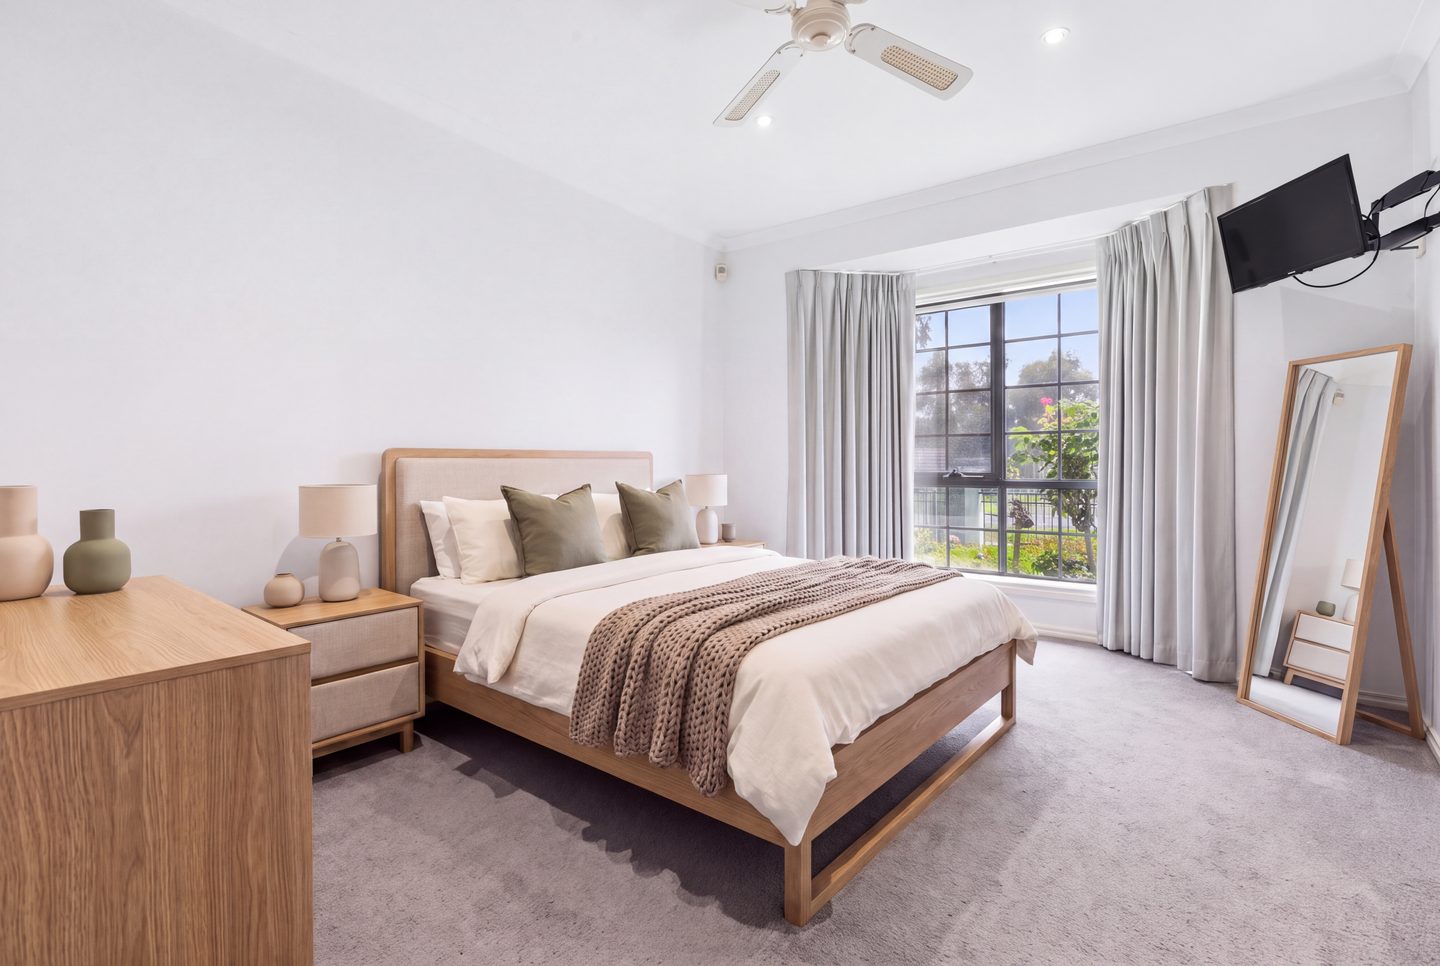
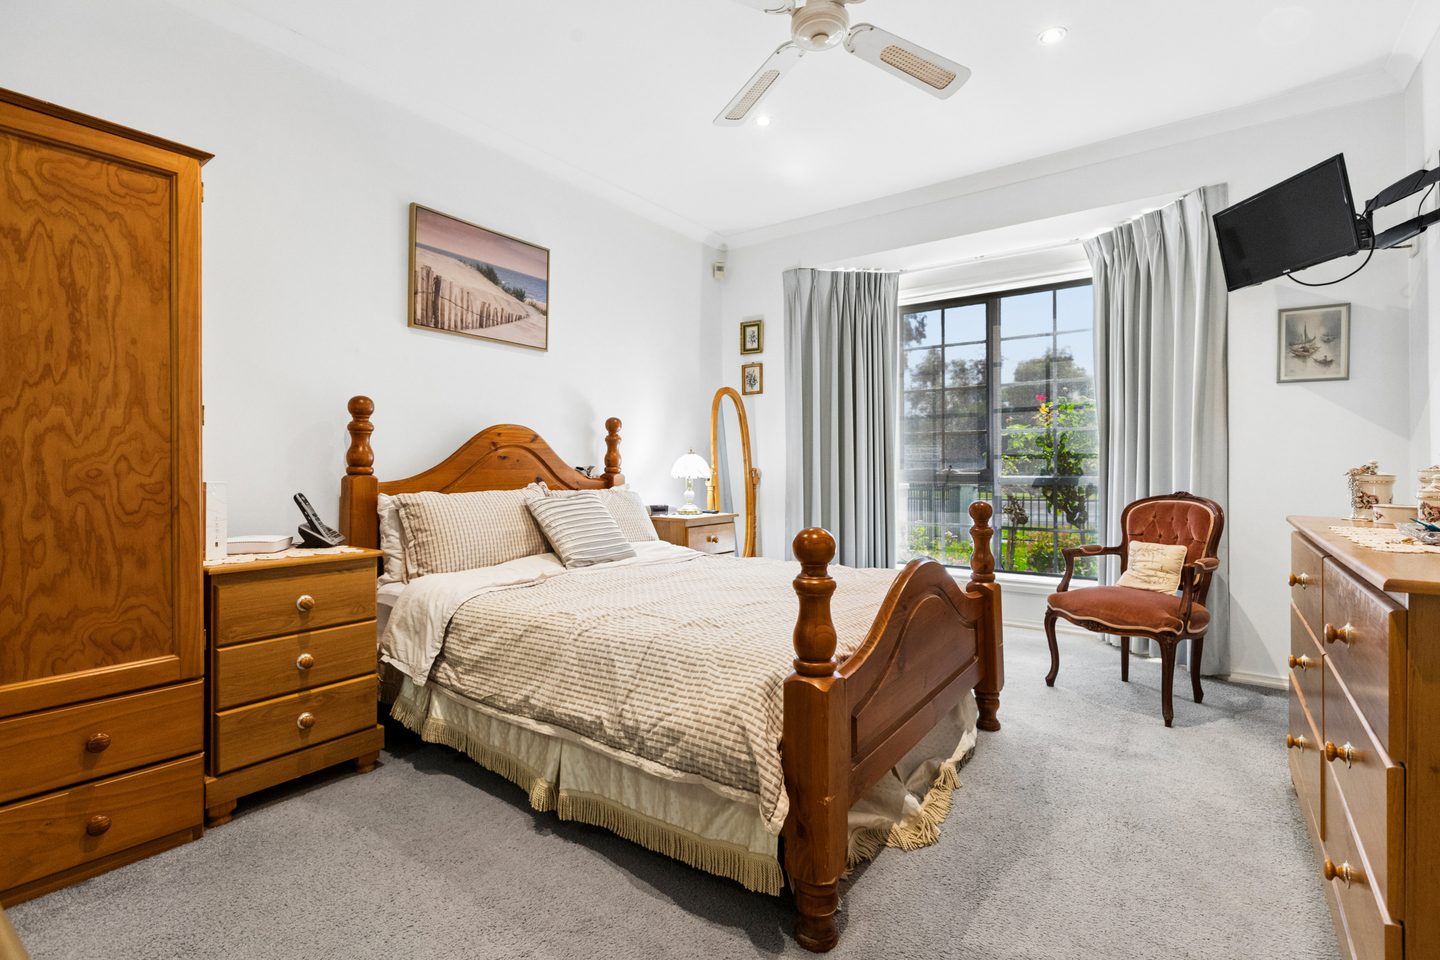
Comfort, consideredReverse-cycle cooling, gas heating and ceiling fans in both bedrooms.
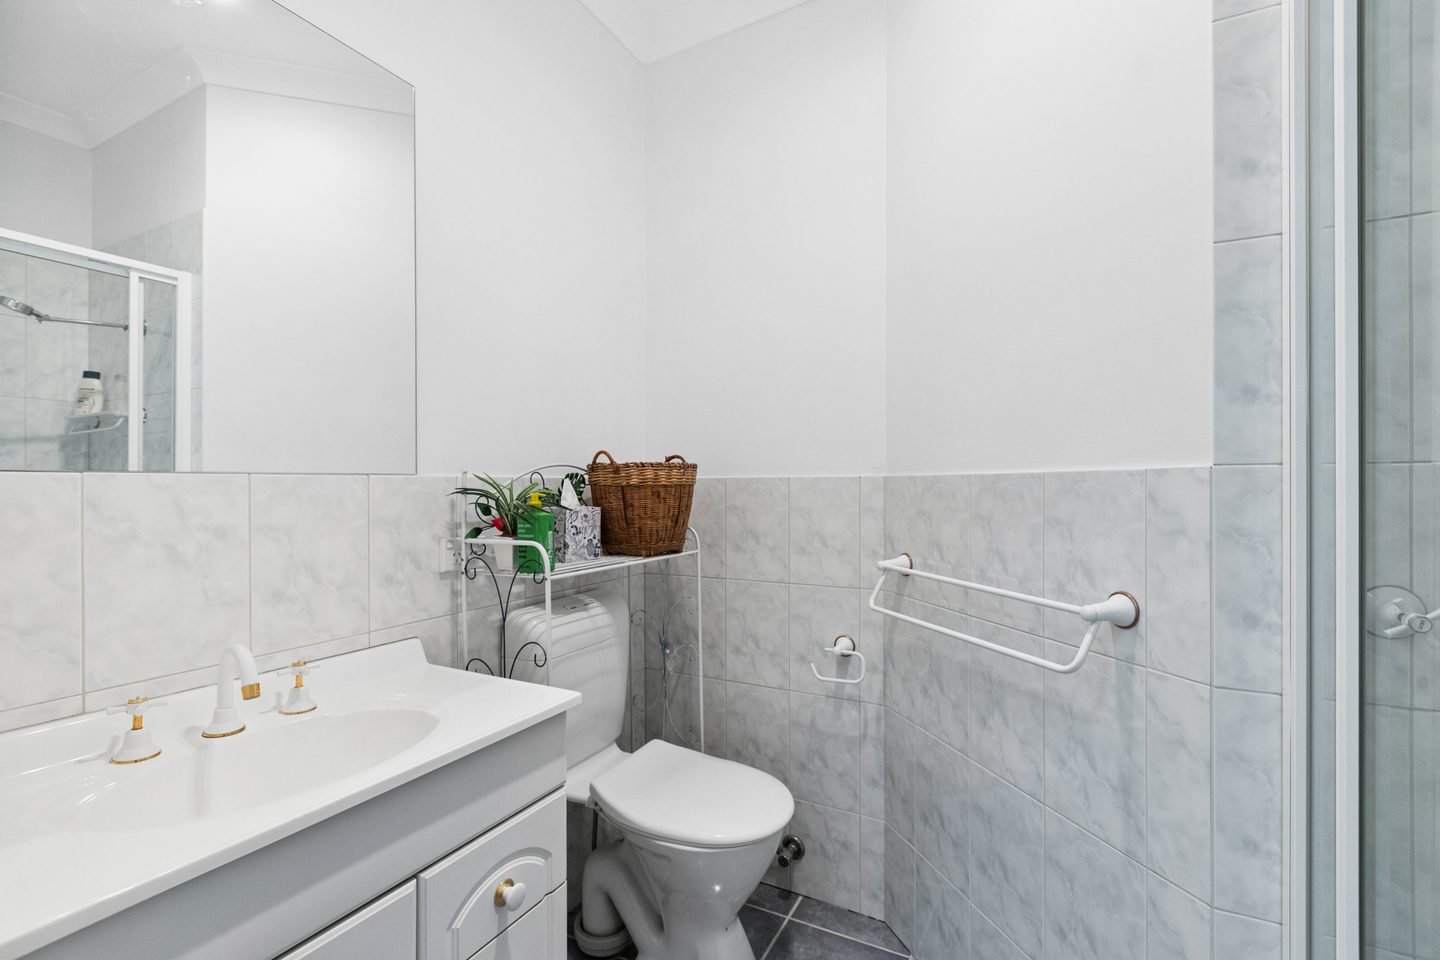
An ensuite of your own.
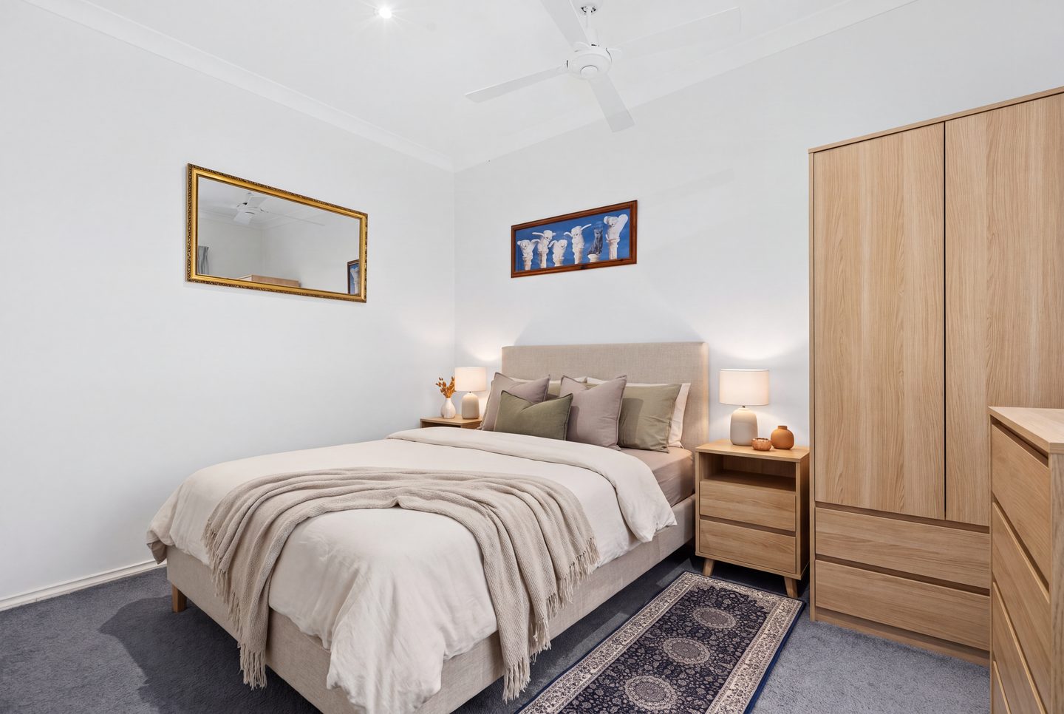
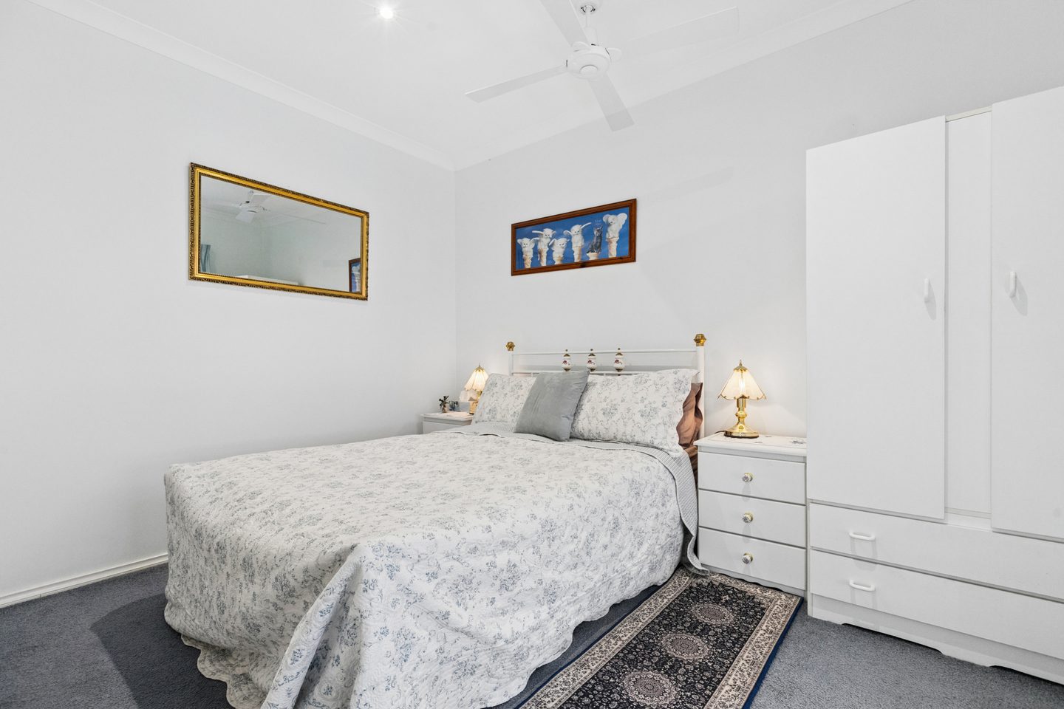
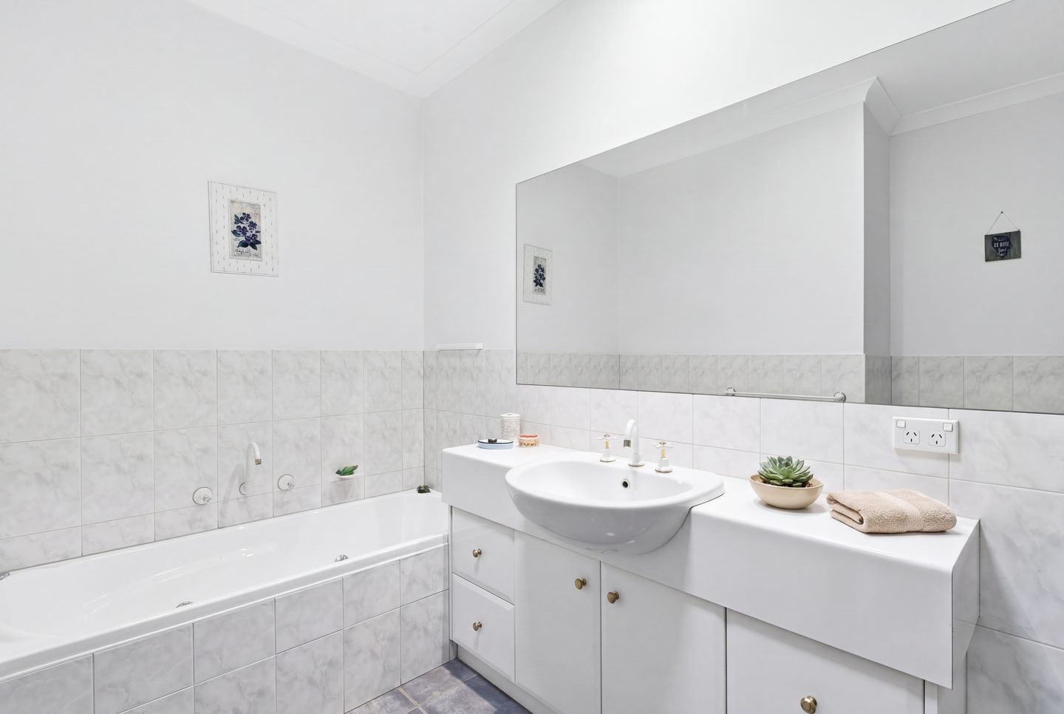
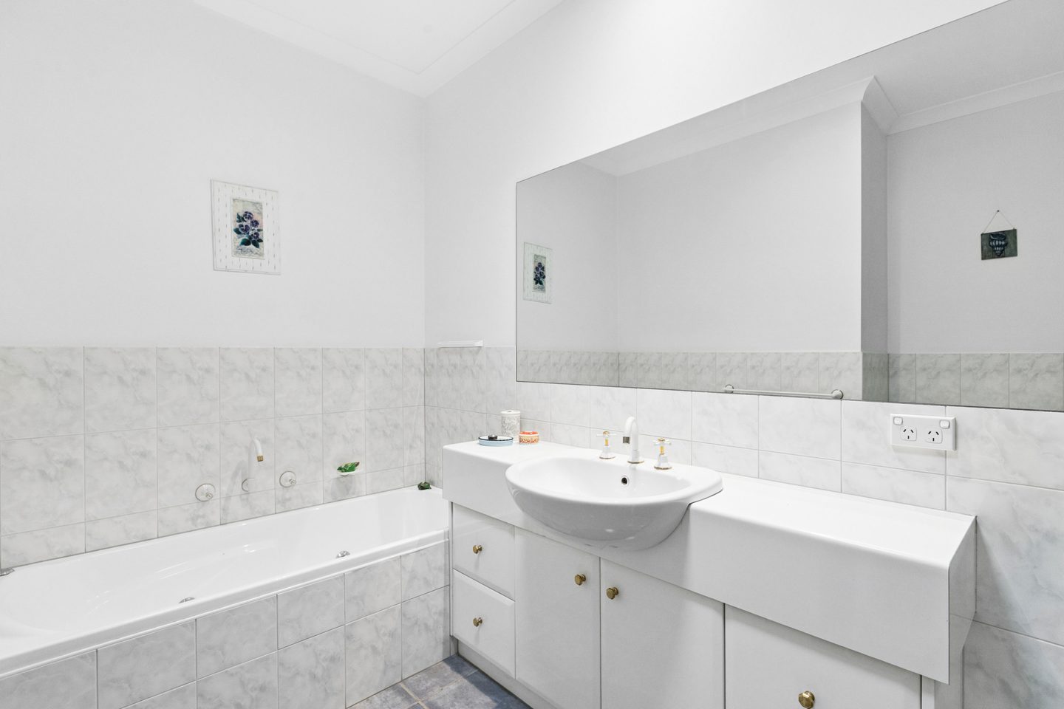
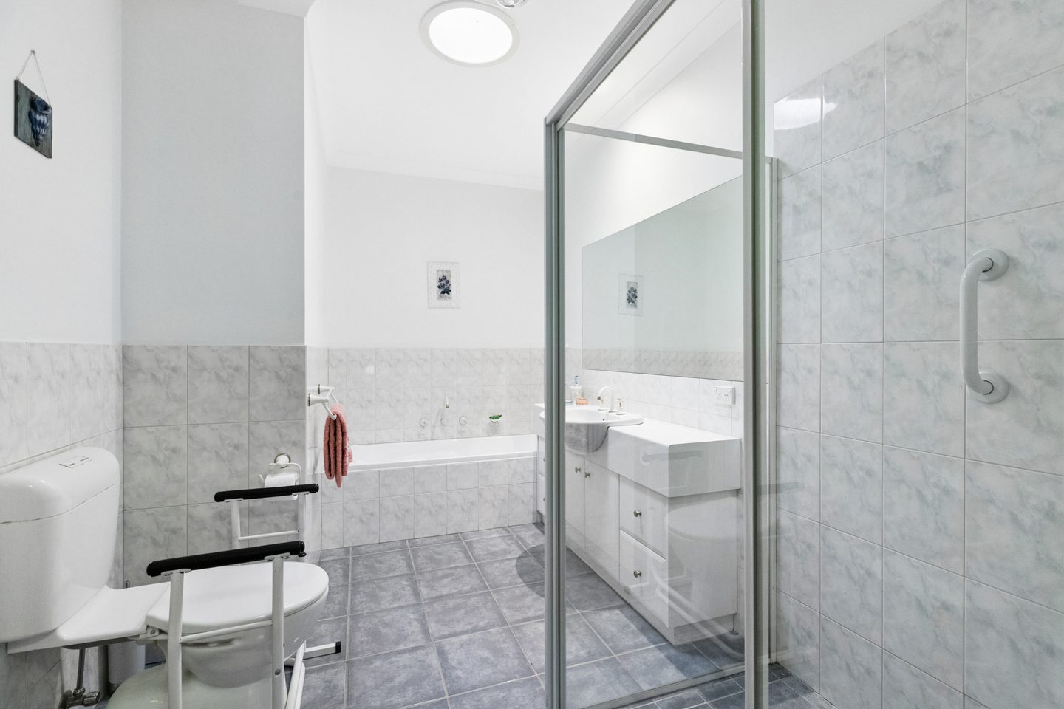
The main bedroom has its own ensuite and walk-in robe. With 2 bedrooms and 2 bathrooms, the layout offers welcome flexibility for couples and visiting guests.
Out the back
A garden to make
part of your day.
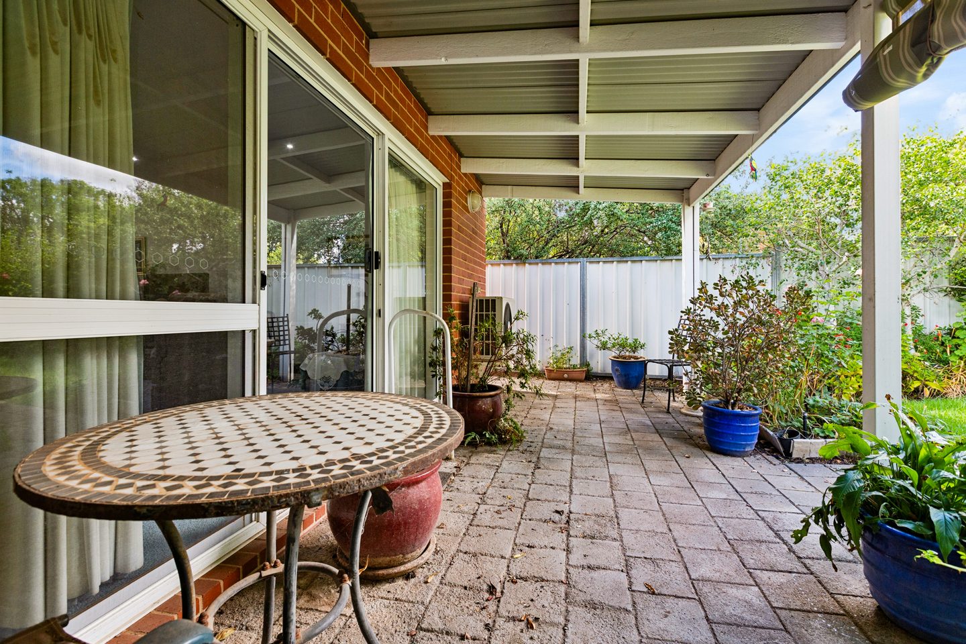
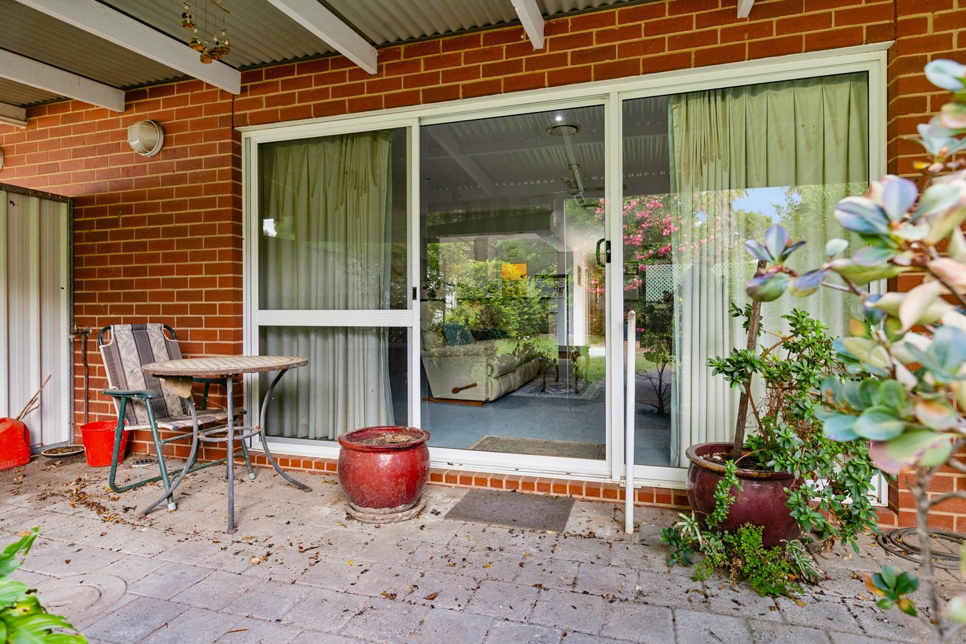
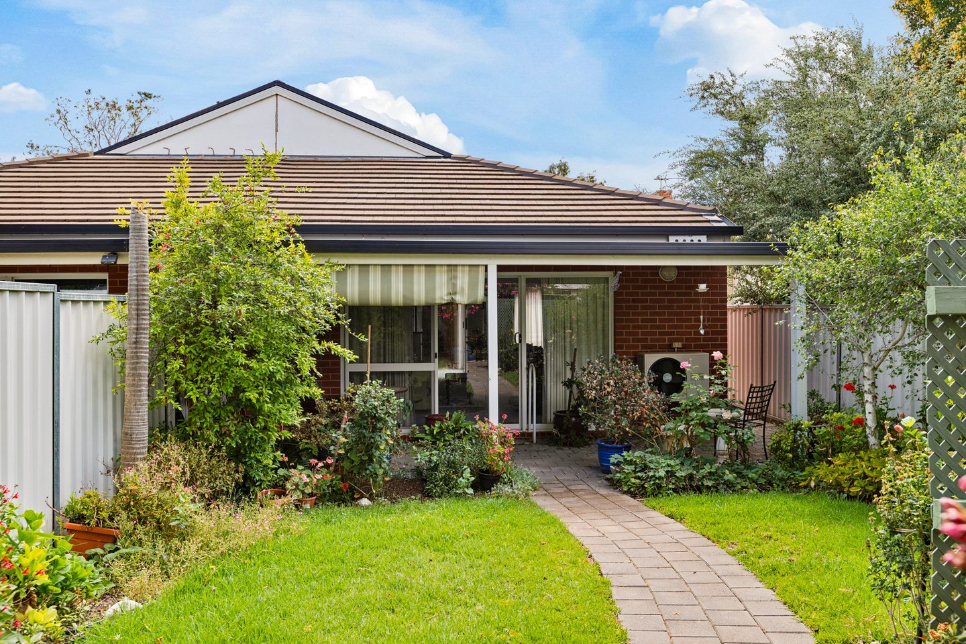
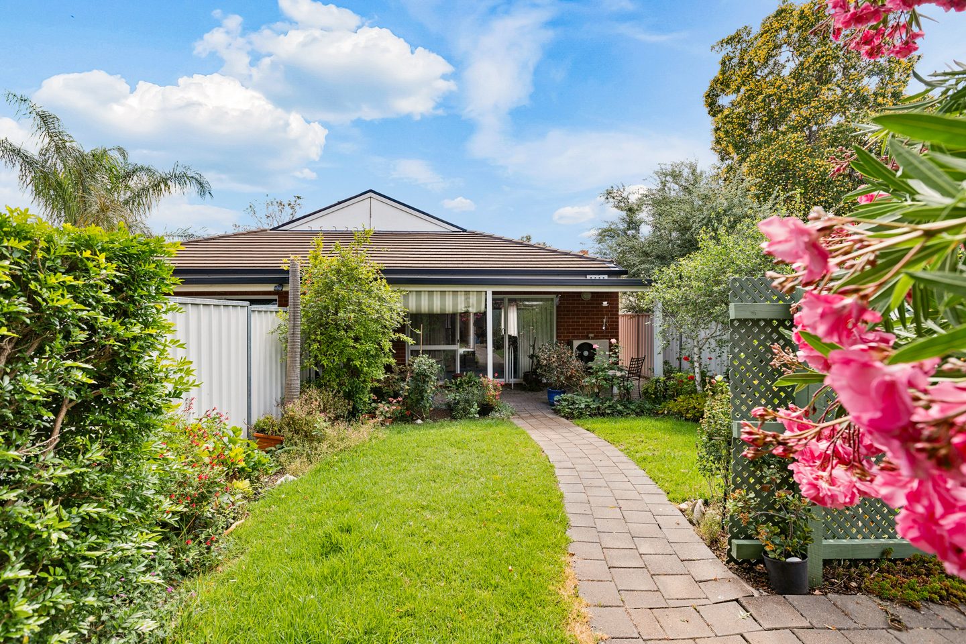
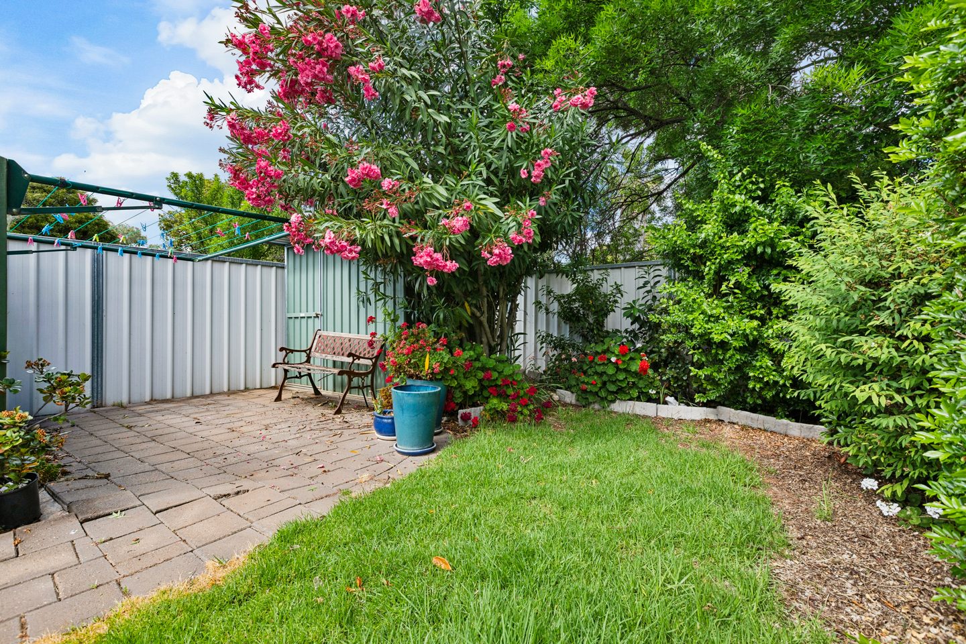
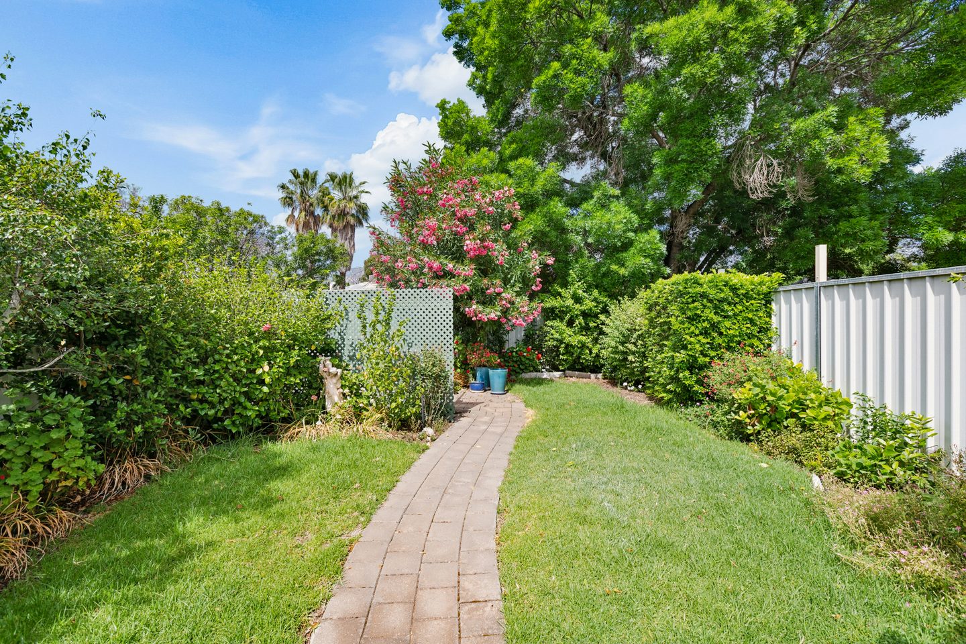
Lawn, established planting and a winding paved path give the backyard its welcoming character. There’s a covered patio for a quiet pause outdoors, and a garden shed for the useful things.
Across the road & close by
Mansell Reserve,
on the doorstep.
Sports courts, a playground and open green space are just across the road. Mildura West Primary School is nearby, with the city centre’s shops, cafés and services within easy reach.
Open location in Google Maps- Closest primary school
- Mildura West Primary School
- Closest secondary school
- Chaffey Secondary College
For school enrolment eligibility, please contact the school directly.
The practical details
See how it all fits.

At a glance
- Property
- House · Freehold
- Land area
- 341 m²
- Internal floor area
- 110.12 m²
- Year built
- 2003
- Parking
- Garage
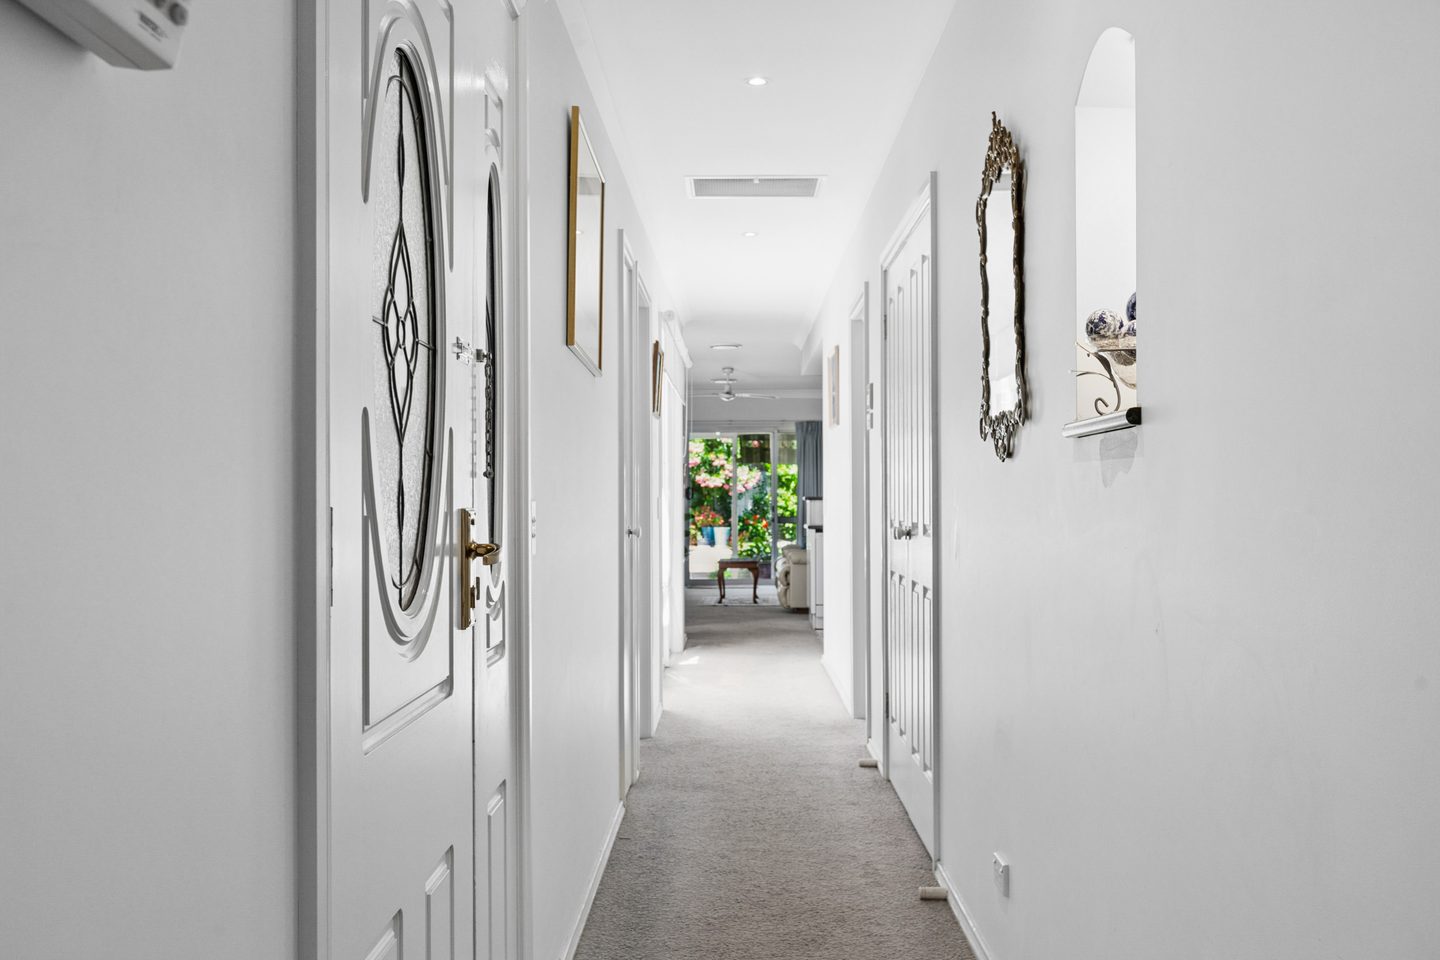
Reading the planThe living area opens to the rear patio, with a separate laundry off the hall.
Inside
- Main bedroom with ensuite & walk-in robe
- Ceiling fans in both bedrooms
- Gas cooking & wall oven
- Walk-in pantry
- Separate laundry
Comfort & connection
- Reverse-cycle cooling
- Gas heating
- NBN available — Fibre to the Premises
Outdoors
- Covered rear patio
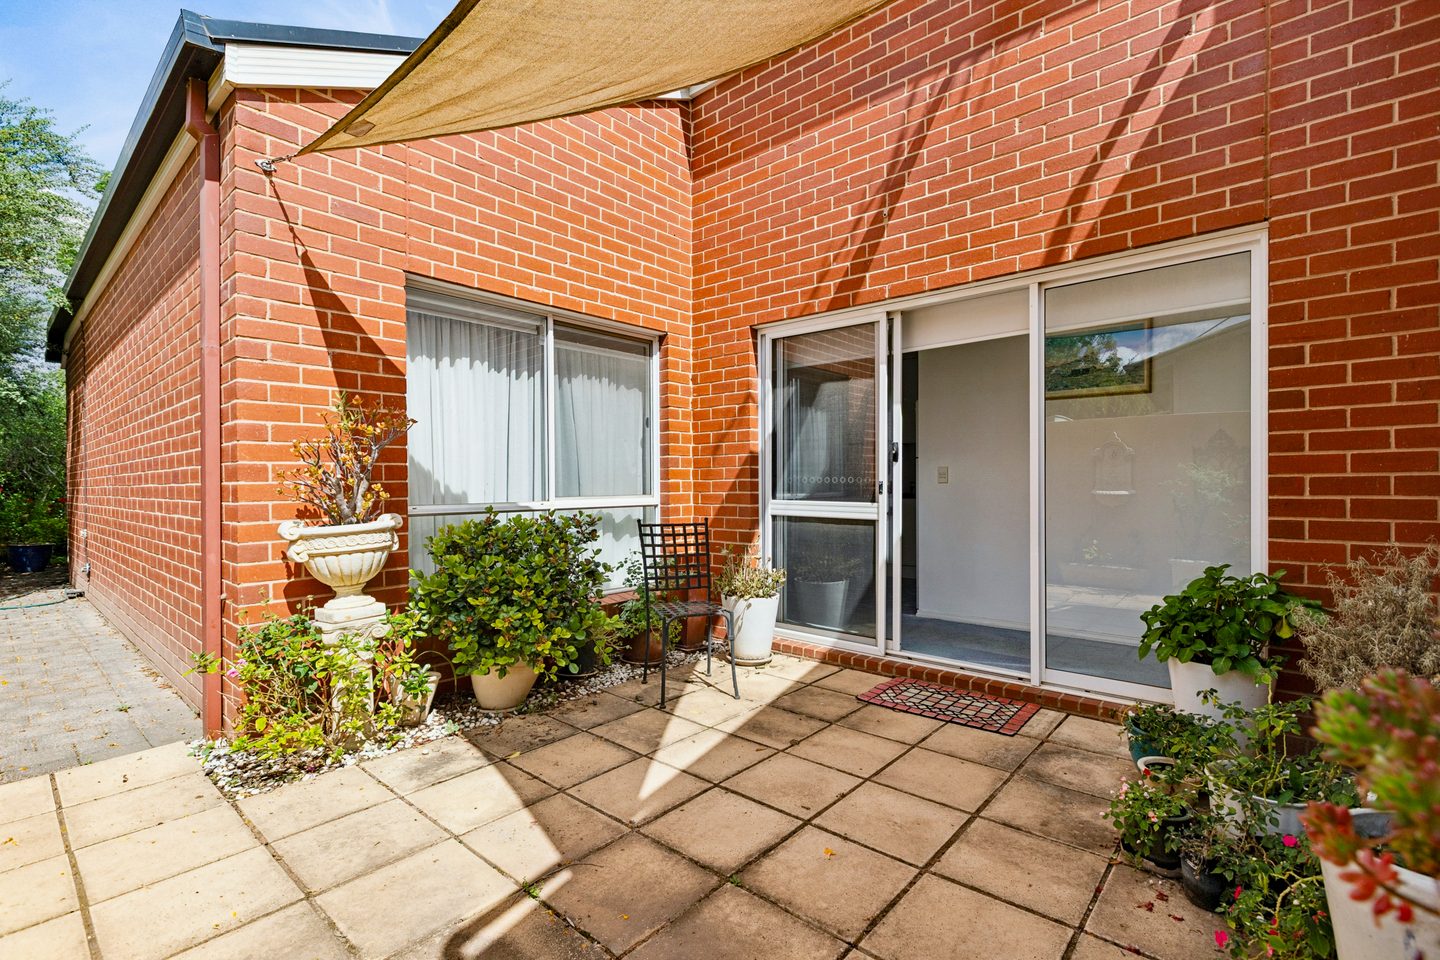
- Side courtyard
- Established garden & lawn
- Garden shed
Take another look around.
Your next step
Come and see
how it feels.
Ask a question about 223 Eighth Street, or get in touch to arrange a viewing.